
Northern California Retreat
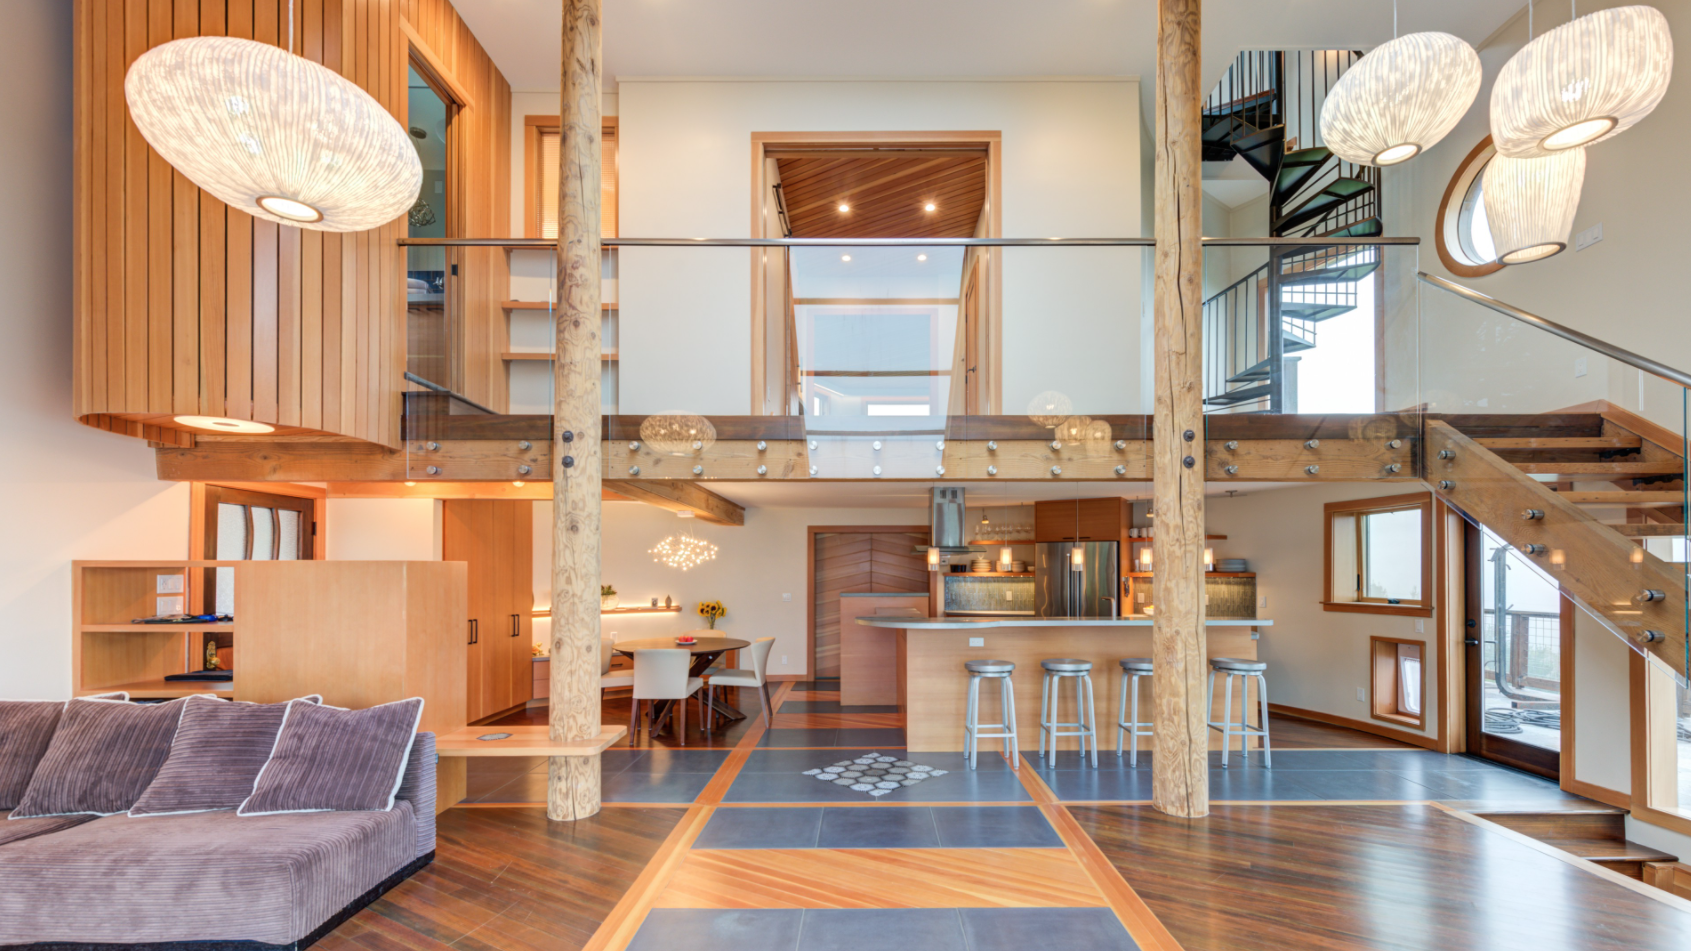
Phil worked closely with Studio300A Architecture to remodel a distinctive home in Northern California. The clients desire for unique finishes and materials lended itself to a home rich in fine woodwork, gorgeous Ann Sacks tile selections, custom concrete countertops and a stunning tile, wood and concrete radiant floor throughout.
“We wanted to make our house a real destination — for our family, friends, and professional acquaintances. Phil Kline made that possible by taking a total view of our overall stated strategic goals, rather than only focusing on tactical details and milestones. Every house has its quirks to rectify, and Phil’s team helped us address each and every such challenge with ingenuity and initiative. We’ll always be grateful for Phil’s work that turned our mere house into a cherished home.”
The exterior, comprised mostly of wood siding, was refurbished and modernized by using zinc panels, adding a roof top patio, expanding the decks and building a circular courtyard built into the landscape creating an inviting indoor/outdoor environment.
Location:
Marin County, CA
Date Completed:
2020
Architect:
Barry Peterson, Studio300A Architecture
Photography:
Treve Johnson Photography



Freestanding bathtub - large coastal master multicolored tile and glass tile concrete floor and gray floor freestanding bathtub with open cabinets, light wood cabinets, a one-piece toilet, white walls, an integrated sink, concrete countertops and gray countertops.

A large coastal master multicolored tile and mosaic tile concrete floor and gray floor freestanding bathtub remodel with light wood cabinets, white walls, concrete countertops, gray countertops, flat-panel cabinets and a trough sink.

Mid-sized beach style master concrete floor and gray floor bedroom photo in San Francisco with white walls.

A large beach style master multicolored tile and glass tile concrete floor and gray floor freestanding bathtub design with open cabinets, light wood cabinets, a one-piece toilet, white walls, an integrated sink, concrete countertops and gray countertops.
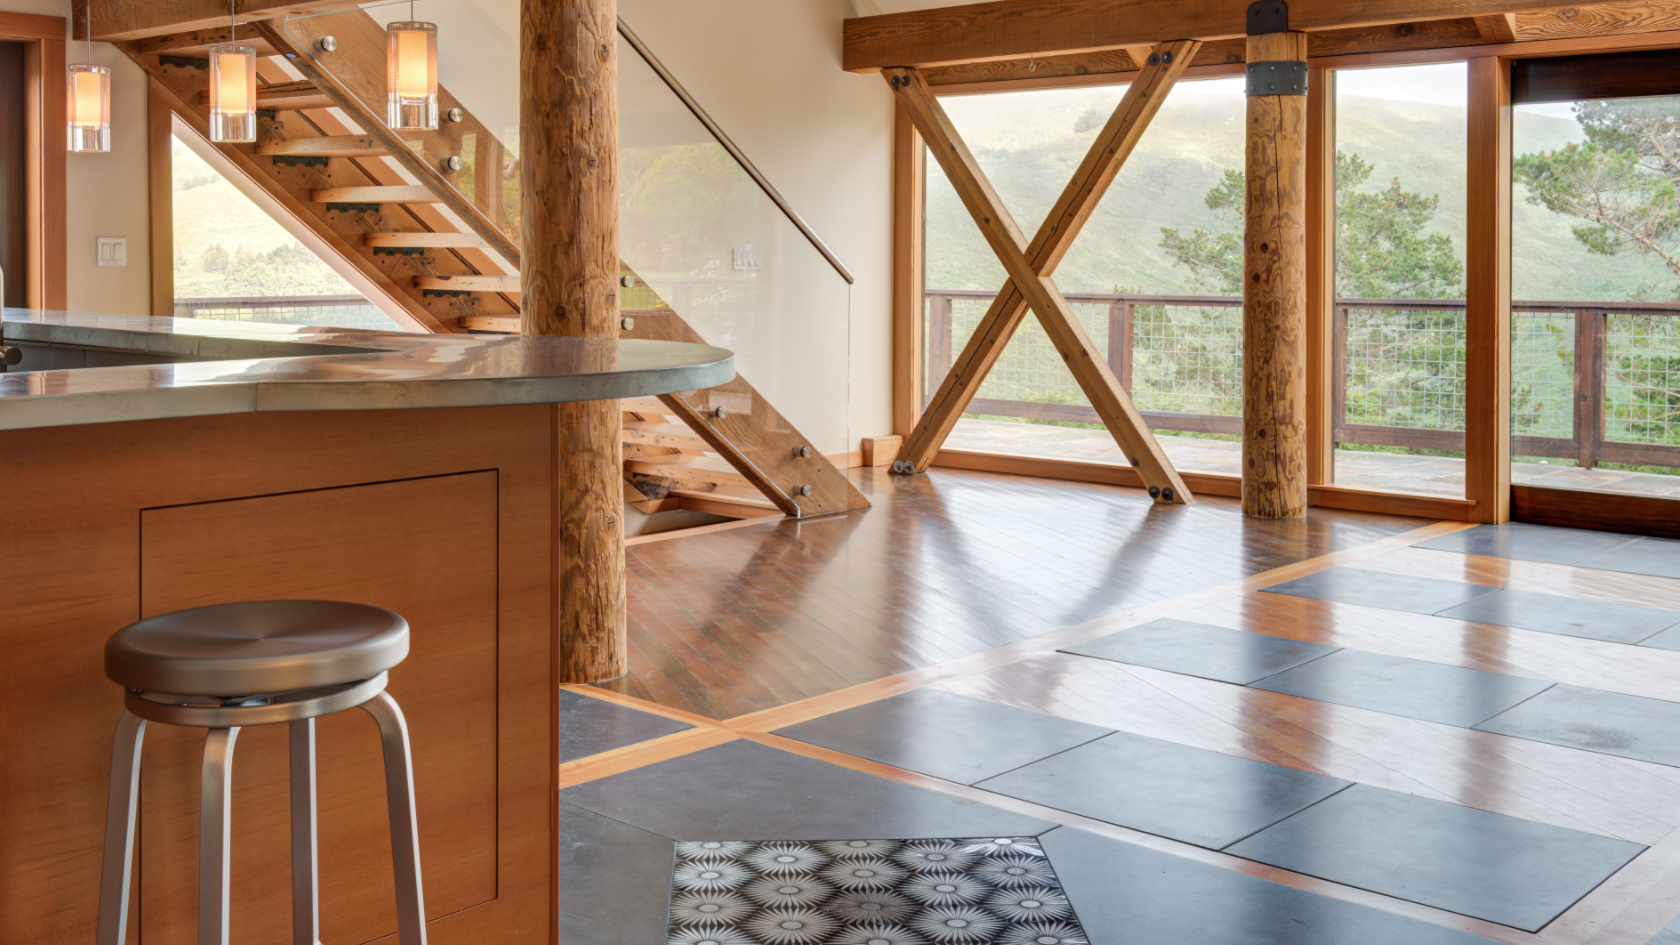

Mid-sized beach style concrete floor and multicolored floor open concept kitchen with light wood cabinets, zinc countertops, glass tile backsplash, stainless steel appliances, an island, gray countertops, open cabinets and multicolored backsplash.

Mid-sized coastal three-story mixed siding exterior home idea in San Francisco with a shingle roof.
